12628 Stanwich Place, Carmel, IN 46033
- $419,000
- 3
- BD
- 3
- BA
- 2,033
- SqFt




- List Price
- $419,000
- Mandatory Fee
- $375
- Mandatory Fee Paid
- Semi-Annually
- MLS#
- 22114850
- Property Type
- Residential
- Bedrooms
- 3
- Bathrooms
- 3
- Sqft. of Residence
- 2,033
- Year Built
- 1999
- Days on Market
- 10
- Status
- ACTIVE
Property Description
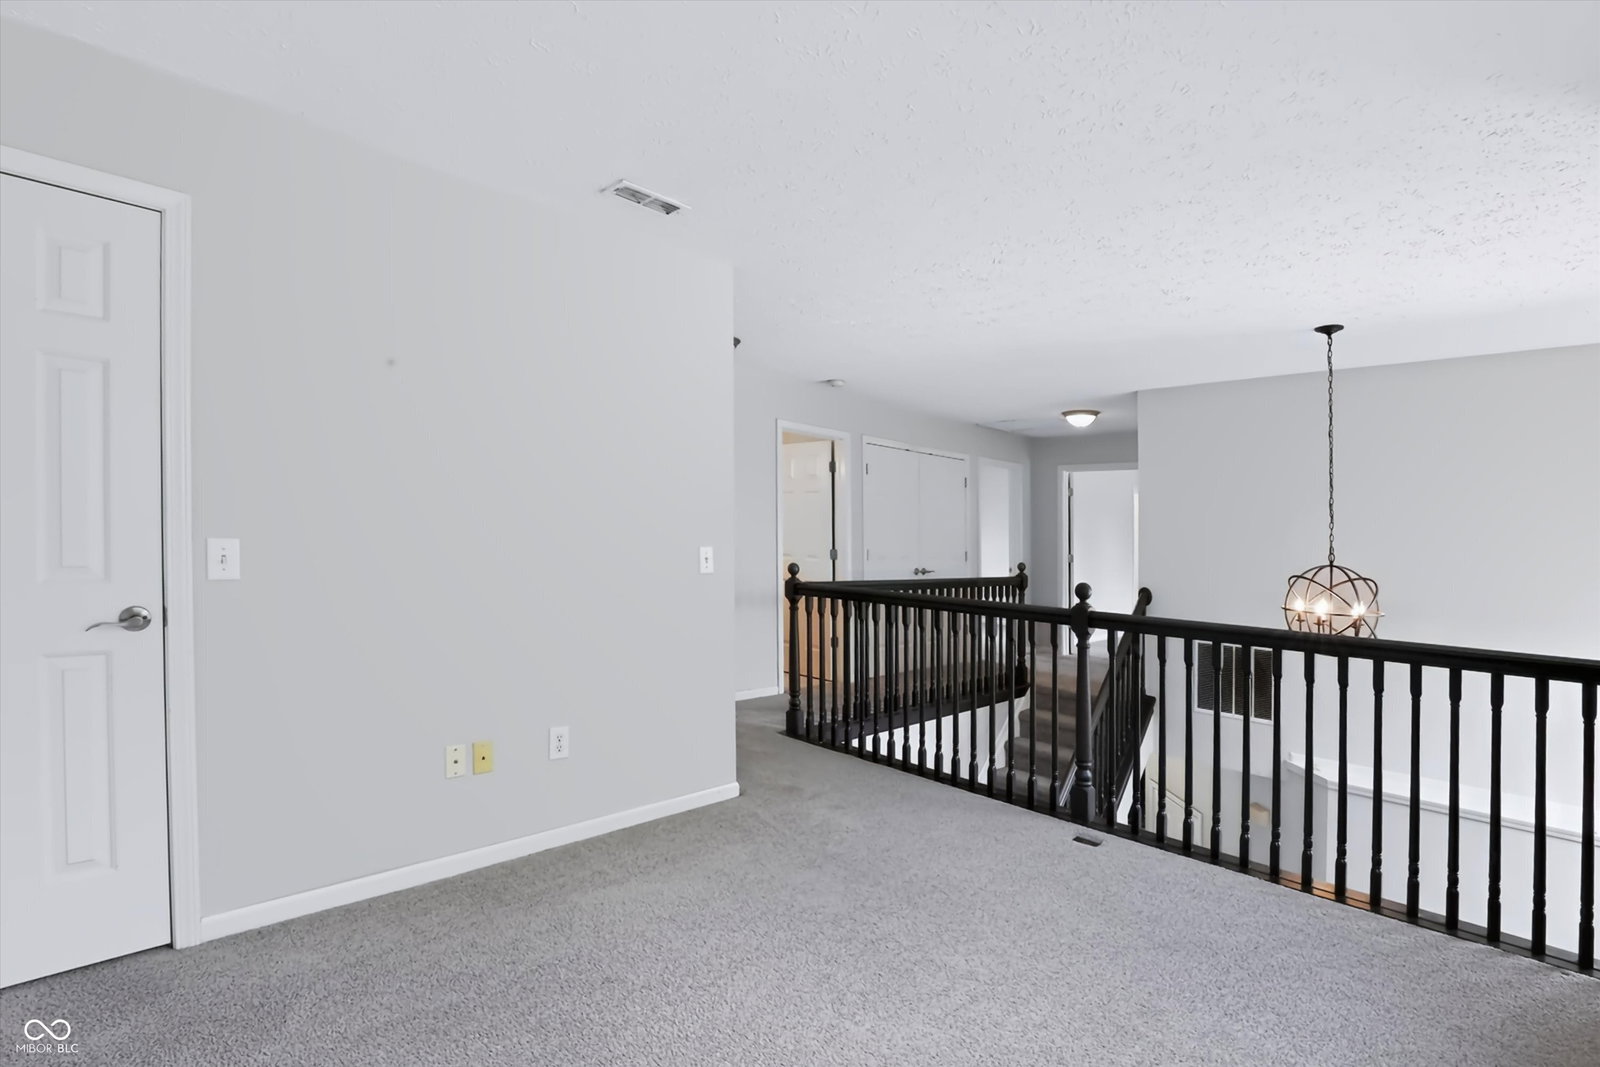
Welcome to this beautifully maintained 3-bedroom, 2.5-bath home in a desirable Carmel neighborhood. Featuring an open floor plan, stylish updates, and flexible living spaces, this move-in-ready home offers the perfect blend of comfort and functionality. The bright main level is designed for everyday living and entertaining with a spacious living room, formal dining room, and inviting family room anchored by a cozy fireplace. The updated kitchen features a center island, abundant cabinetry, generous counter space, and a sunny breakfast area with views of the backyard. Upstairs, a versatile loft provides the perfect space for a home office, playroom, media room, or study area. The spacious primary suite offers a relaxing retreat with a walk-in closet and an en-suite bath featuring dual vanities and a walk-in shower. Two additional bedrooms, a full bath, and convenient second-floor laundry complete the upper level. Step outside to enjoy the private backyard with mature trees, a fire pit, and plenty of space for entertaining, gardening, or relaxing. An attached two-car garage provides added convenience. Ideally located near parks, shopping, dining, and top-rated Carmel schools, this exceptional home offers the location, layout, and lifestyle today's buyers are looking for. Schedule your private showing today!
/u.realgeeks.media/letdevinhelp/7e3499f3-b594-41c5-92ce-0c03912c2e3a.jpeg)
Additional Information
- Foundation
- Slab
- Number of Fireplaces
- 1
- Fireplace Description
- Family Room, Gas Log
- Stories
- Two
- Architecture
- Traditional
- Equipment
- Smoke Alarm
- Interior
- Attic Access, Walk-In Closet(s), Hardwood Floors, Wood Work Painted, Paddle Fan, Entrance Foyer, Hi-Speed Internet Availbl, Kitchen Island, Pantry, Bath Sinks Double Main, Ceiling Vaulted, Cathedral Ceiling(s)
- Exterior Amenities
- Fire Pit
- Acres
- 0.25
- Heat
- Forced Air, Electric, Natural Gas
- Cooling
- Central Air
- Appliances
- Dishwasher, Dryer, Electric Water Heater, Disposal, MicroHood, Microwave, Electric Oven, Refrigerator, Washer
- Mandatory Fee Includes
- Association Home Owners, Entrance Common, Insurance, Management, Snow Removal, Trash, Walking Trails
- Semi-Annual Taxes
- $2,056
- Garage
- Yes
- Garage Parking
- Keyless Entry
- Region
- Clay
- Areas
- Living Room Formal
- Eating Areas
- Breakfast Room, Formal Dining Room
Mortgage Calculator
Listing courtesy of Redfin Corporation.
Information Deemed Reliable But Not Guaranteed. © 2026 MIBOR Broker Listing Cooperative