10 Tarry Court, Greenwood, IN 46142
- $330,000
- 3
- BD
- 2
- BA
- 1,816
- SqFt




- List Price
- $330,000
- MLS#
- 22116421
- Property Type
- Residential
- Bedrooms
- 3
- Bathrooms
- 2
- Sqft. of Residence
- 1,816
- Year Built
- 1974
- Days on Market
- 2
- Status
- ACTIVE
Property Description
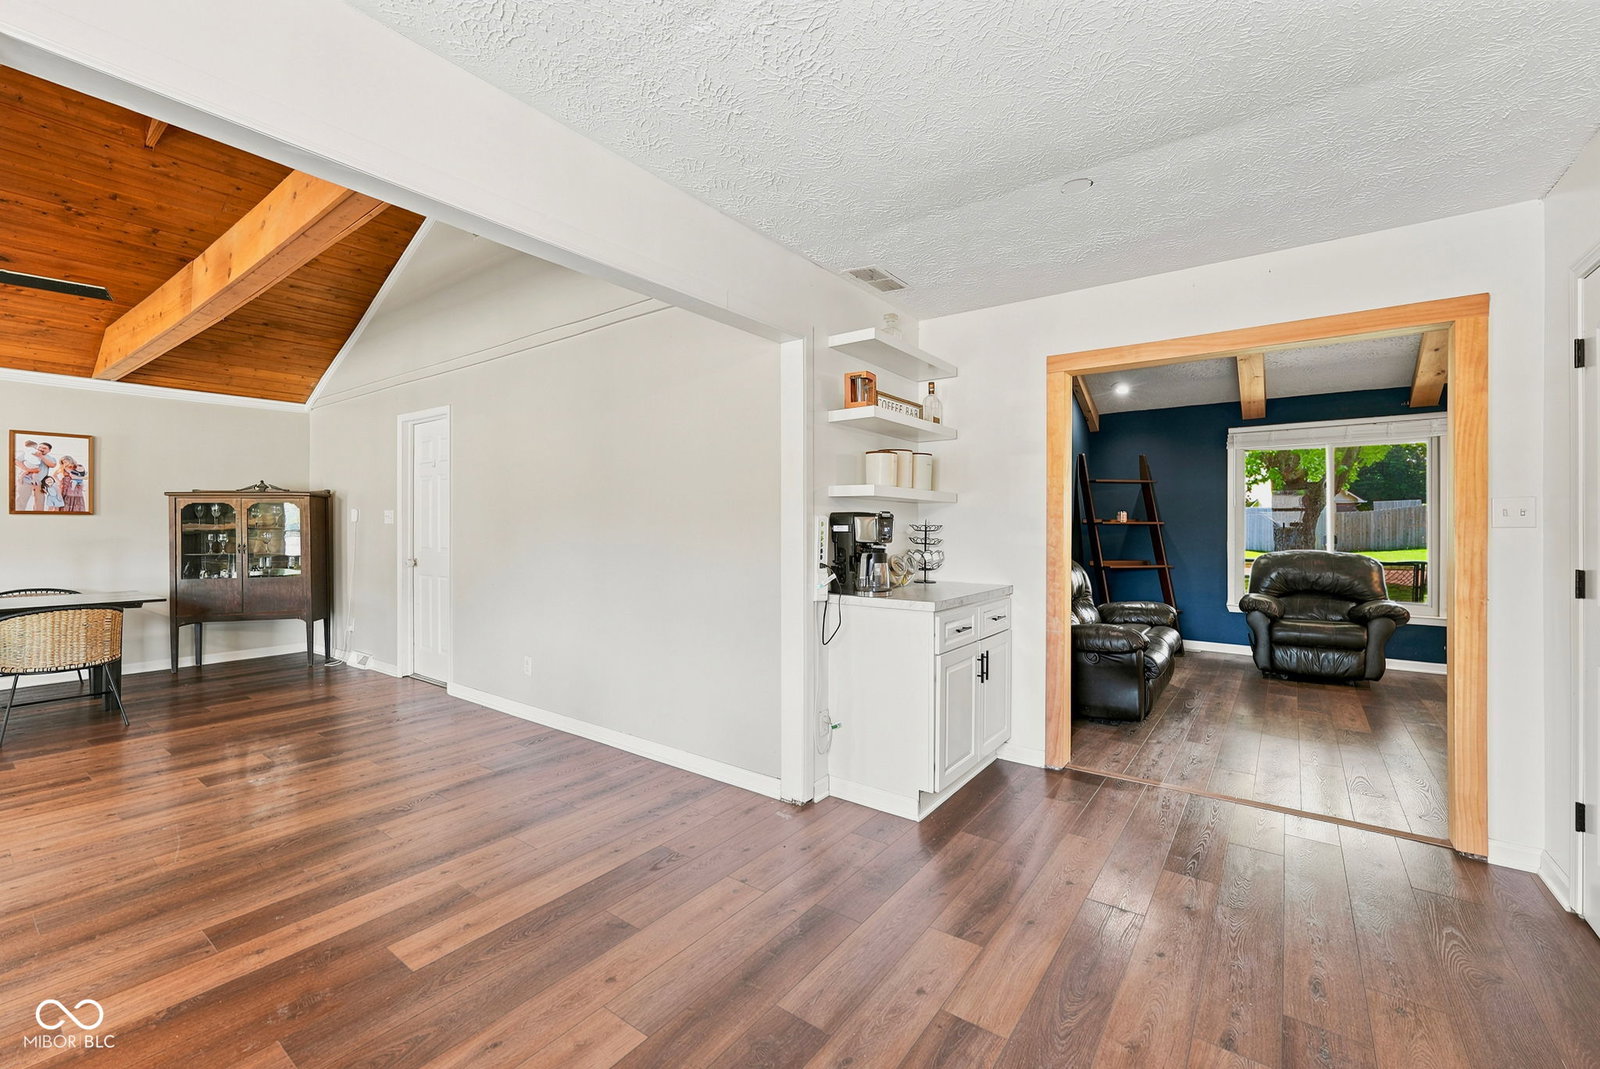
Welcome to 10 Tarry Ct, tucked into Carefree South, one of Greenwood's favorite non-HOA neighborhoods. This 3-bedroom, 2-bath home with a den sits on a quiet cul-de-sac in the highly desirable Center Grove School District, and the current owners have reimagined the space from top to bottom. Step inside to find luxury vinyl plank flooring running throughout the entire home, along with a completely reimagined fireplace, once plain stone, now a custom brick and wood centerpiece that anchors the living room. The kitchen has been fully transformed with new cabinets, countertops, and a built-in pantry, plus new appliances that make this space as functional as it is beautiful. Every door, piece of trim, light fixture, fan, and blind in the home has been updated, and the hallway bathroom was taken down to the studs and rebuilt with a new sink, surround, vanity, and exhaust fan. The updates continue where it counts most. A brand new AC unit was just installed, and the furnace dates to 2019, so the big ticket mechanicals are covered. Fresh paint and retextured walls brighten nearly every room, and the sewer line from the house to the road was replaced in 2021, offering real peace of mind for the next owner. Step outside and the backyard is the showstopper, fully fenced and absolutely massive, offering room for kids, pets, entertaining, or simply relaxing after a long day. With no HOA but the option to join a nearby clubhouse and community pool, plus ample driveway parking and a location close to schools, shopping, and dining, this home combines space, style, and convenience in a way that is hard to find. This one truly has been reimagined from top to bottom, come see it for yourself.
/u.realgeeks.media/letdevinhelp/7e3499f3-b594-41c5-92ce-0c03912c2e3a.jpeg)
Additional Information
- Foundation
- Crawl Space
- Number of Fireplaces
- 1
- Fireplace Description
- Family Room, Gas Starter, Wood Burning
- Stories
- One
- Architecture
- Ranch
- Interior
- Ceiling Vaulted
- Exterior Amenities
- Storage Shed, Fire Pit
- Acres
- 0.54
- Heat
- Forced Air, Natural Gas
- Cooling
- Central Air
- Financing
- Conventional, FHA, VA
- Appliances
- Gas Cooktop, Dishwasher, Dryer, Disposal, Gas Water Heater, Microwave, Gas Oven, Range Hood, Refrigerator, Washer
- Semi-Annual Taxes
- $945
- Garage
- Yes
- Region
- White River
- Eating Areas
- Dining Combo/Family Room
Mortgage Calculator
Listing courtesy of Keller Williams Indy Metro Partners.
Information Deemed Reliable But Not Guaranteed. © 2026 MIBOR Broker Listing Cooperative