11614 Canyon Court, Fishers, IN 46037
- $575,000
- 4
- BD
- 3
- BA
- 4,380
- SqFt




- List Price
- $575,000
- Mandatory Fee
- $350
- Mandatory Fee Paid
- Annually
- MLS#
- 22116729
- Property Type
- Residential
- Bedrooms
- 4
- Bathrooms
- 3
- Sqft. of Residence
- 4,380
- Year Built
- 2000
- Days on Market
- 4
- Status
- ACTIVE
Property Description
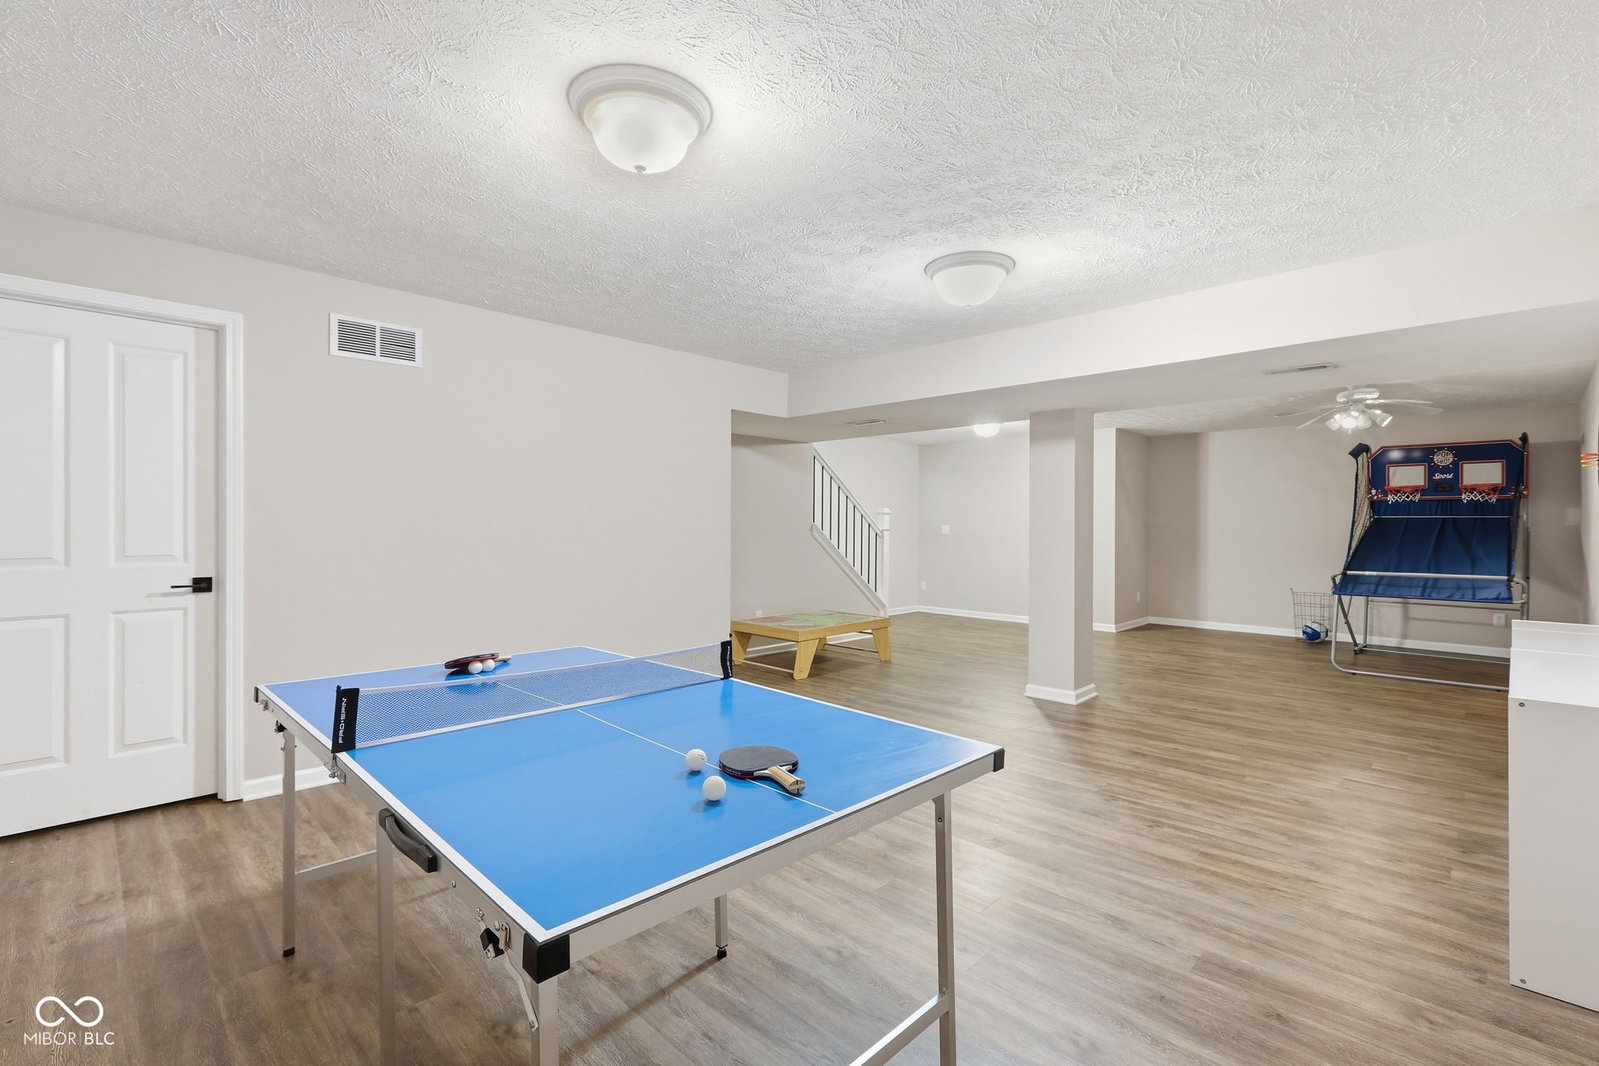
What if the home you've been waiting for wasn't brand new...it was simply better? Tucked away at the end of a quiet cul-de-sac in Fishers' desirable Sandstone Woods neighborhood, this nearly 4,000 sf, 4 bedroom, 2.5 bath home features a finished basement and tandem 3 car garage and has been transformed with thoughtful, high-end updates that elevate everyday living. The heart of the home is a stunning, fully remodeled kitchen featuring custom cabinetry, quartz countertops, stainless steel appliances, an oversized island, custom beverage center, and a beautifully redesigned mudroom and laundry room. The main level also features engineered hardwood floors, a private home office, formal dining room, new carpet in the living room, and a striking two-sided fireplace flanked by custom built-ins. Just as impressive, the completely reimagined primary suite offers a spa-inspired bath with a curbless designer tiled shower, freestanding soaking tub, custom dual-sink vanity, and two walk-in closets with custom organization systems. Upstairs, four spacious bedrooms and a cozy loft provide flexible living space, while the finished lower level with new luxury vinyl plank flooring is ready for recreation, fitness, hobbies, or entertaining. Outside, mature trees frame the large fenced backyard where a custom covered patio, open paver patio, and fire pit with flagstone seating area create an outdoor retreat you'll enjoy for years to come. A finished tandem three-car garage, abundant storage, new water heater, irrigation system, and extensive updates throughout complete the package. With direct neighborhood access to Brooks School Park and just minutes from top rated Hamilton Southeastern Schools, Geist Reservoir, The Yard, Topgolf, Hamilton Town Center, the Fishers Community Center, shopping, dining, and entertainment, this home offers an exceptional combination of location, lifestyle, and quality rarely found at this price point. Experience it in person today!
/u.realgeeks.media/letdevinhelp/7e3499f3-b594-41c5-92ce-0c03912c2e3a.jpeg)
Additional Information
- Basement
- Finished Ceiling, Finished Walls
- Foundation
- Concrete Perimeter
- Number of Fireplaces
- 1
- Fireplace Description
- Two Sided, Library, Living Room
- Stories
- Two
- Architecture
- Traditional
- Equipment
- Irrigation Equipment, Security System Owned, Smoke Alarm, Sump Pump w/Backup
- Interior
- Attic Access, Bath Sinks Double Main, Breakfast Bar, Built-in Features, Cathedral Ceiling(s), High Ceilings, Kitchen Island, Entrance Foyer, Paddle Fan, Hardwood Floors, Hi-Speed Internet Availbl, Pantry, Smart Thermostat, Supplemental Storage, Walk-In Closet(s), Wood Work Painted
- Exterior Amenities
- Fire Pit, Smart Lock(s), Sprinkler System, Other
- Acres
- 0.26
- Heat
- Forced Air, Natural Gas, High Efficiency (90%+ AFUE )
- Cooling
- Central Air
- Financing
- Conventional, VA, Other
- Appliances
- Dishwasher, Dryer, Disposal, Gas Water Heater, MicroHood, Convection Oven, Gas Oven, Refrigerator, Washer, Water Softener Owned, Wine Cooler
- Mandatory Fee Includes
- Association Home Owners, Entrance Common, Insurance, Maintenance, ParkPlayground, Management, Snow Removal
- Semi-Annual Taxes
- $2,627
- Garage
- Yes
- Garage Parking
- Finished Garage, Garage Door Opener, Keyless Entry, Service Door, Other
- Region
- Fall Creek
- Areas
- Bath Jack-n-Jill, Utility Room, Other
- Eating Areas
- Breakfast Room, Formal Dining Room, Other Eating Area
Mortgage Calculator
Listing courtesy of Berkshire Hathaway Home.
Information Deemed Reliable But Not Guaranteed. © 2026 MIBOR Broker Listing Cooperative