3726 Gordon Drive, Whitestown, IN 46075
- $369,900
- 4
- BD
- 3
- BA
- 2,277
- SqFt




- List Price
- $369,900
- Price Change
- ▼ $7,000 1787940722
- Mandatory Fee
- $317
- Mandatory Fee Paid
- Quarterly
- MLS#
- 22120860
- Property Type
- Residential
- Bedrooms
- 4
- Bathrooms
- 3
- Sqft. of Residence
- 2,277
- Year Built
- 2026
- Days on Market
- 23
- Status
- ACTIVE
Property Description
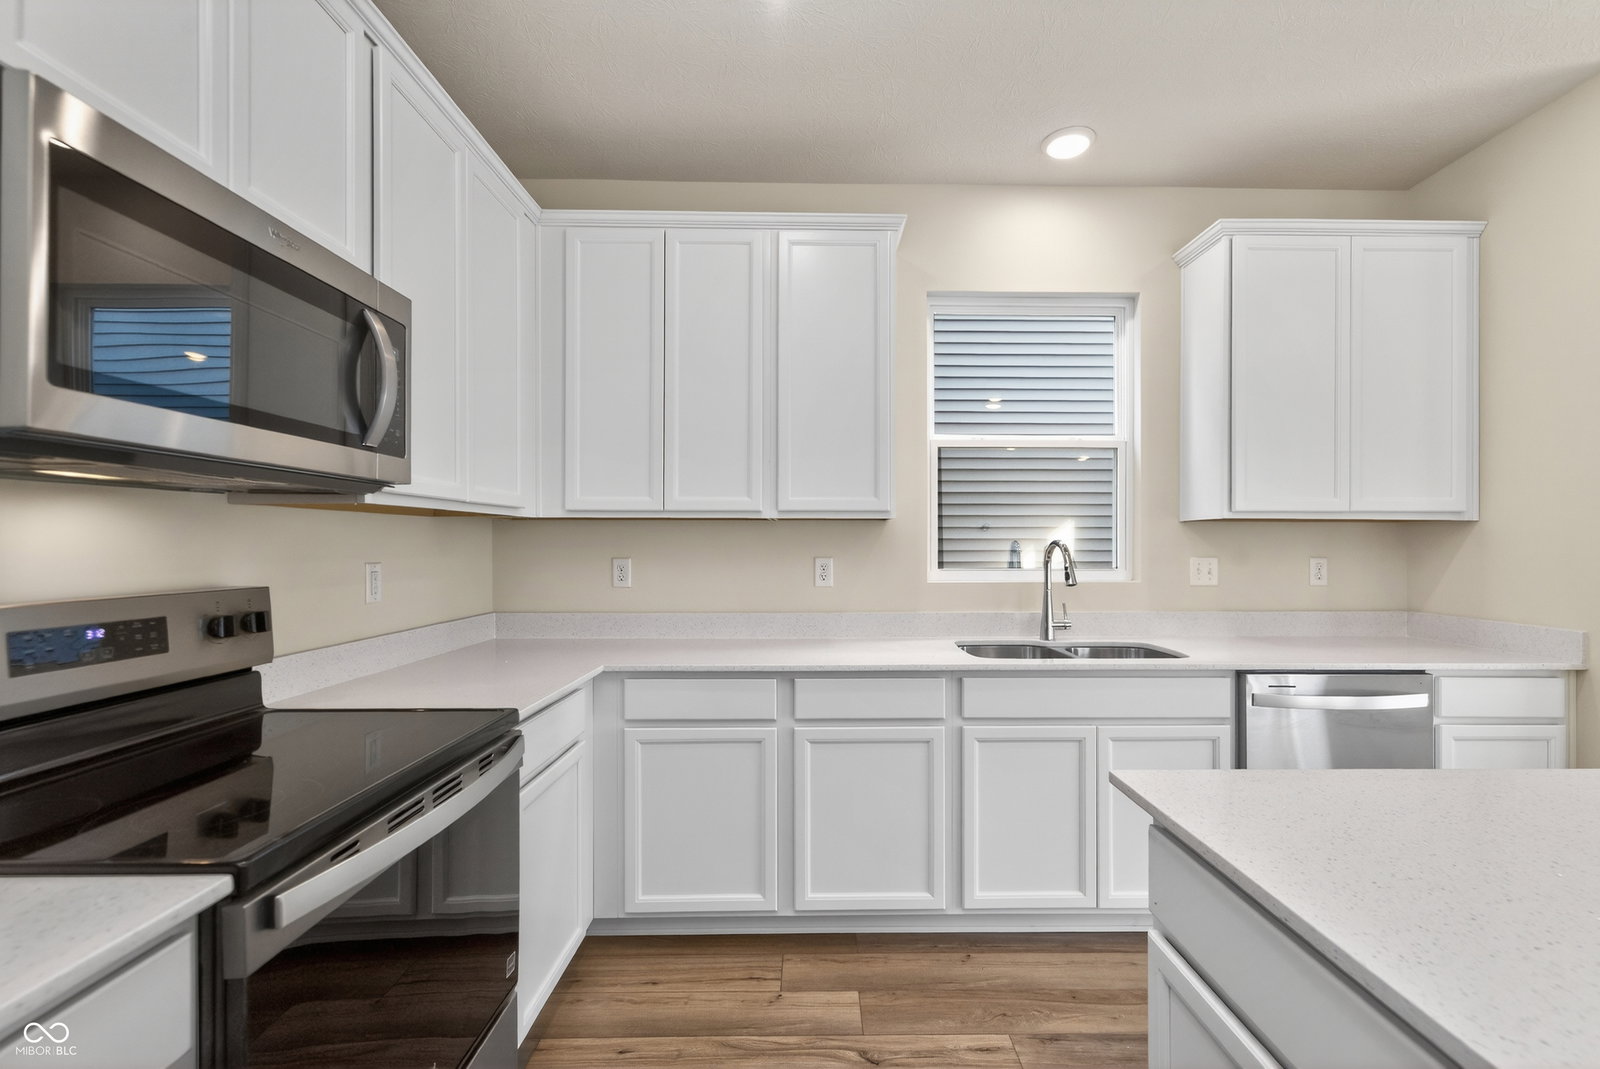
Step into the welcoming Cardinal floor plan-a carefully crafted two-story residence featuring four bedrooms, two-and-a-half bathrooms, and a flexible loft space. At the center of the home, the beautifully appointed kitchen showcases crisp white cabinetry, elegant Aruca White quartz countertops, and stainless steel appliances, including a gas range. The open-concept design flows seamlessly into the expanded gathering room and dining area, creating a light-filled setting that's perfect for hosting or relaxing day to day. Upstairs, the generous Owner's Suite serves as a peaceful escape, complete with a walk-in closet, dual-sink vanity, and spacious walk-in shower. Three secondary bedrooms and a versatile loft. An upstairs laundry room adds everyday convenience, and all appliances are included for added value and ease. Welcome to Highlands in Whitestown - where small-town charm meets everyday convenience. Ideally located with easy access to I-65, this vibrant community is just 10 minutes from the Golf Club of Indiana and offers a short commute to the new LEAP District, making it perfect for professionals and families alike. Future amenities are designed with lifestyle in mind and will include a community pool, playground, and two pickleball courts, giving residents a chance to relax, play, and connect. Spend your weekends exploring the local parks-Panther Park, Main Street Park, and Lions Park are all just a short drive away. Minutes from the Anson Shopping District and close Downtown Whitestown, where you'll find local restaurants, breweries, and community events. Highlands offers the perfect blend of recreation, convenience, and community-a place you'll love to call home. Photos of similar model.
/u.realgeeks.media/letdevinhelp/7e3499f3-b594-41c5-92ce-0c03912c2e3a.jpeg)
Additional Information
- New Construction
- Yes
- Construction Stage
- Framed, Under Roof
- Est. Completion Date
- 10/26
- Foundation
- Slab
- Stories
- Two
- Architecture
- Traditional
- Interior
- Kitchen Island, Walk-In Closet(s), Wood Work Painted
- Acres
- 0.14
- Heat
- Forced Air, Natural Gas
- Cooling
- Central Air
- Financing
- Conventional, FHA, VA
- Appliances
- Dishwasher, Dryer, Disposal, Microwave, Gas Oven, Refrigerator, Washer
- Mandatory Fee Includes
- Association Builder Controls, Entrance Common, Maintenance, ParkPlayground, Management, Snow Removal
- Semi-Annual Taxes
- $300
- Garage
- Yes
- Garage Parking
- Garage Door Opener
- Region
- Worth
- Eating Areas
- Dining Combo/Kitchen
Mortgage Calculator
Listing courtesy of Pulte Realty of Indiana, LLC.
Information Deemed Reliable But Not Guaranteed. © 2026 MIBOR Broker Listing Cooperative